
Studio — A1 — 468 sq ft
on request- Area
- 468 sq ftsuper built up area
- Starting price
- Price on request
 New launch
Information updated
View on mapConfiguration
Studio / 1, 2, 3 BHK / Loft / duplex / Sky villasuper built up area
468 sq ftProject status
New launchPossession
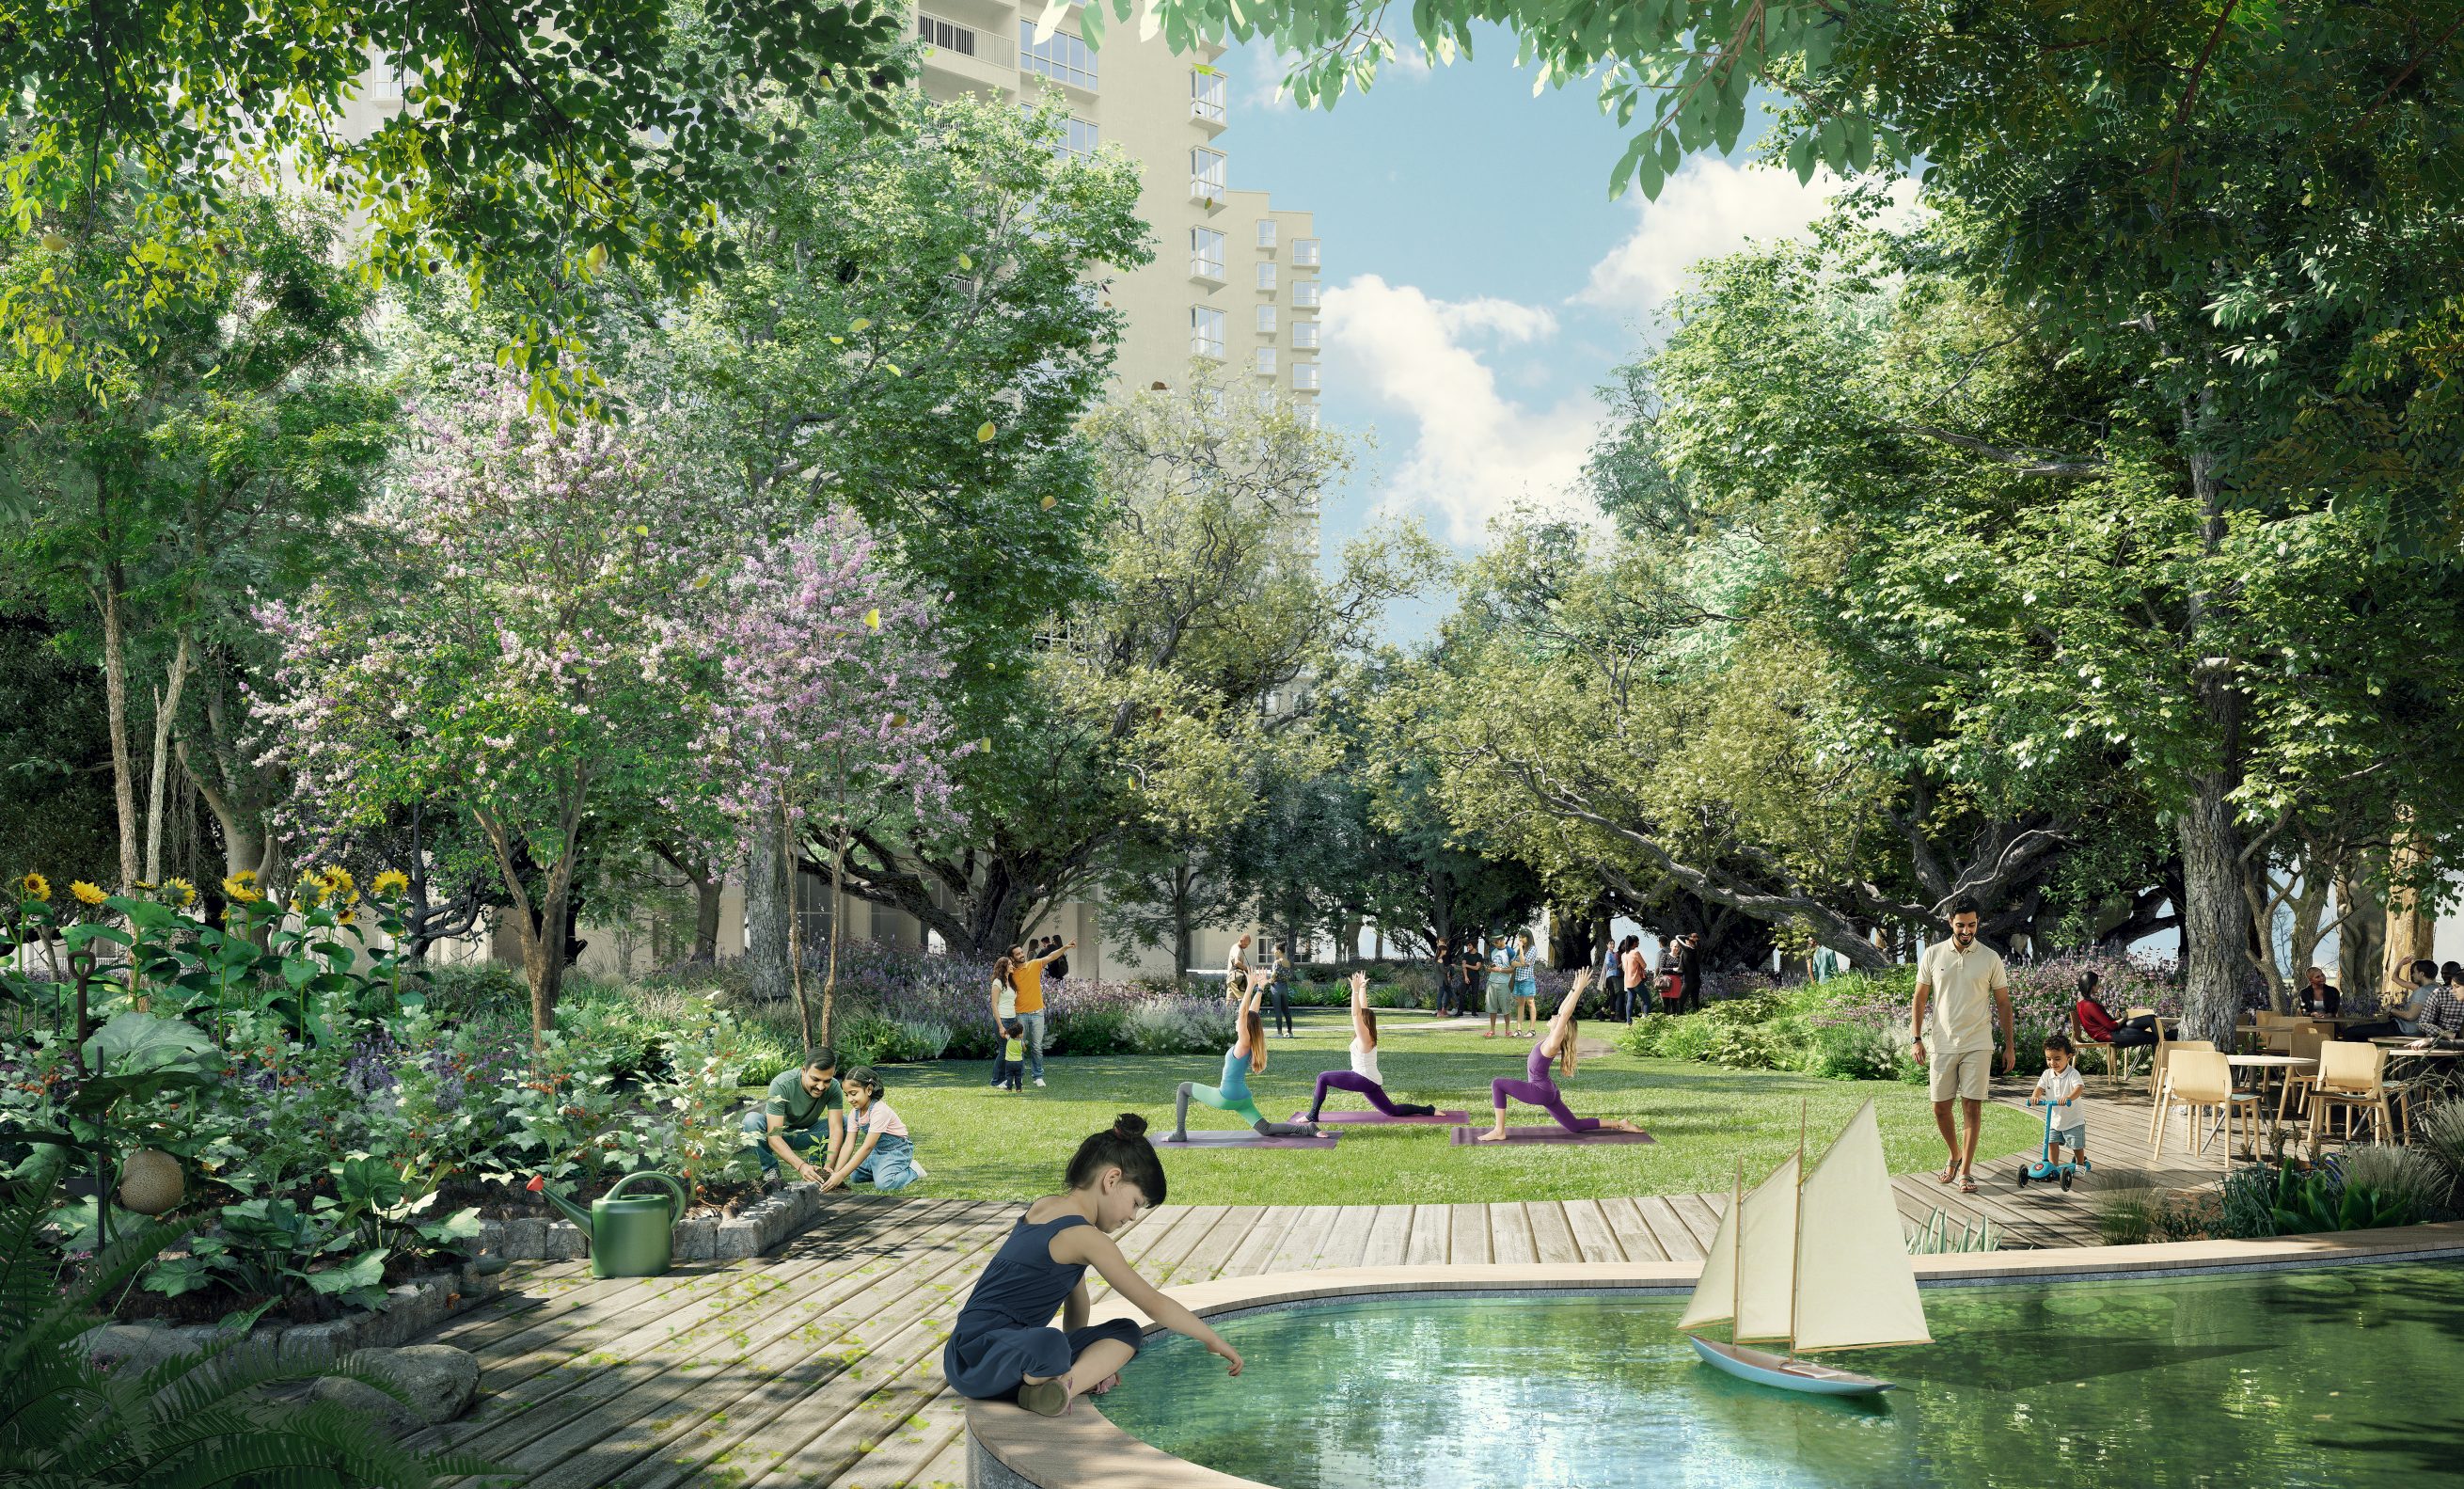
New launchNikoo Homes 9 is a Bhartiya Urban residential project on KIADB Hardware Park Main Road near Huvinayakanahalli. The mix includes studios, apartments with flexible rooms and larger loft formats in the Aerospace Park corridor.
Land Area
15 acresTowers / Blocks
8Floor Arrangement
2B+G+17Data Checked
2026-10-02Developer Total Area Range
468–2,684 sq ftPhase 1 Registration Approval
10 September 2026Phase 1 Certificate Validity Date
30 September 2031Partner Price Range
62 lakh–₹2.56 crore. tied to different layout sizes| Home configuration | Area | Starting price | Plan |
|---|---|---|---|
| StudioStudio — A1 — 468 sq fton request | 468 sq ftsuper built up area | Price on request |
Nikoo Homes 9 is recorded at Survey Nos. 120 and 121, Hoovinayakanahalli Village, Jala Hobli, Bengaluru North, Bengaluru Urban, Karnataka. Use the map and landmarks to compare routes from the exact project entrance before you decide.
New Airport rd is a transport or road landmark to compare with the route you expect to use.
Budigere Main Rd is a sport and recreation landmark to include in your route check.
Bagalur is a sport and recreation landmark to include in your route check.
Studio — A1 — 468 sq ft, 1 BHK — B1 — 784 sq ft, 1 BHK + study — C1 — 1005 sq ft, 2 BHK — D1 — 1219 sq ft, 2 BHK + study — F1 — 1423 sq ft, 3 BHK — G1 — 1697 sq ft
New launch
Survey Nos. 120 and 121, Hoovinayakanahalli Village, Jala Hobli, Bengaluru North, Bengaluru Urban, Karnataka
Bhartiya Urban
Check the price basis for the specific layout or unit. Additional charges can vary by transaction. Request an itemised cost sheet showing the applicable taxes, registration costs, maintenance or deposits and other charges before you decide.
The page labels whether a figure is carpet area, built-up area, super built-up area or plot area where that basis is recorded. Compare homes using the same basis and ask for the relevant plan and transaction documents when the basis is unclear.
You can request a visit to the properties you are considering. Our team will confirm current access, availability and appointment details with the relevant developer or seller.
A development can contain separate phases or blocks with different completion and handover schedules. Check the information and documents for the exact phase and unit you intend to buy.
Legal conclusions should come from an independent qualified legal professional. Loan eligibility and sanction are decided by the lender. Aaramv’s coordination support does not replace those decisions.
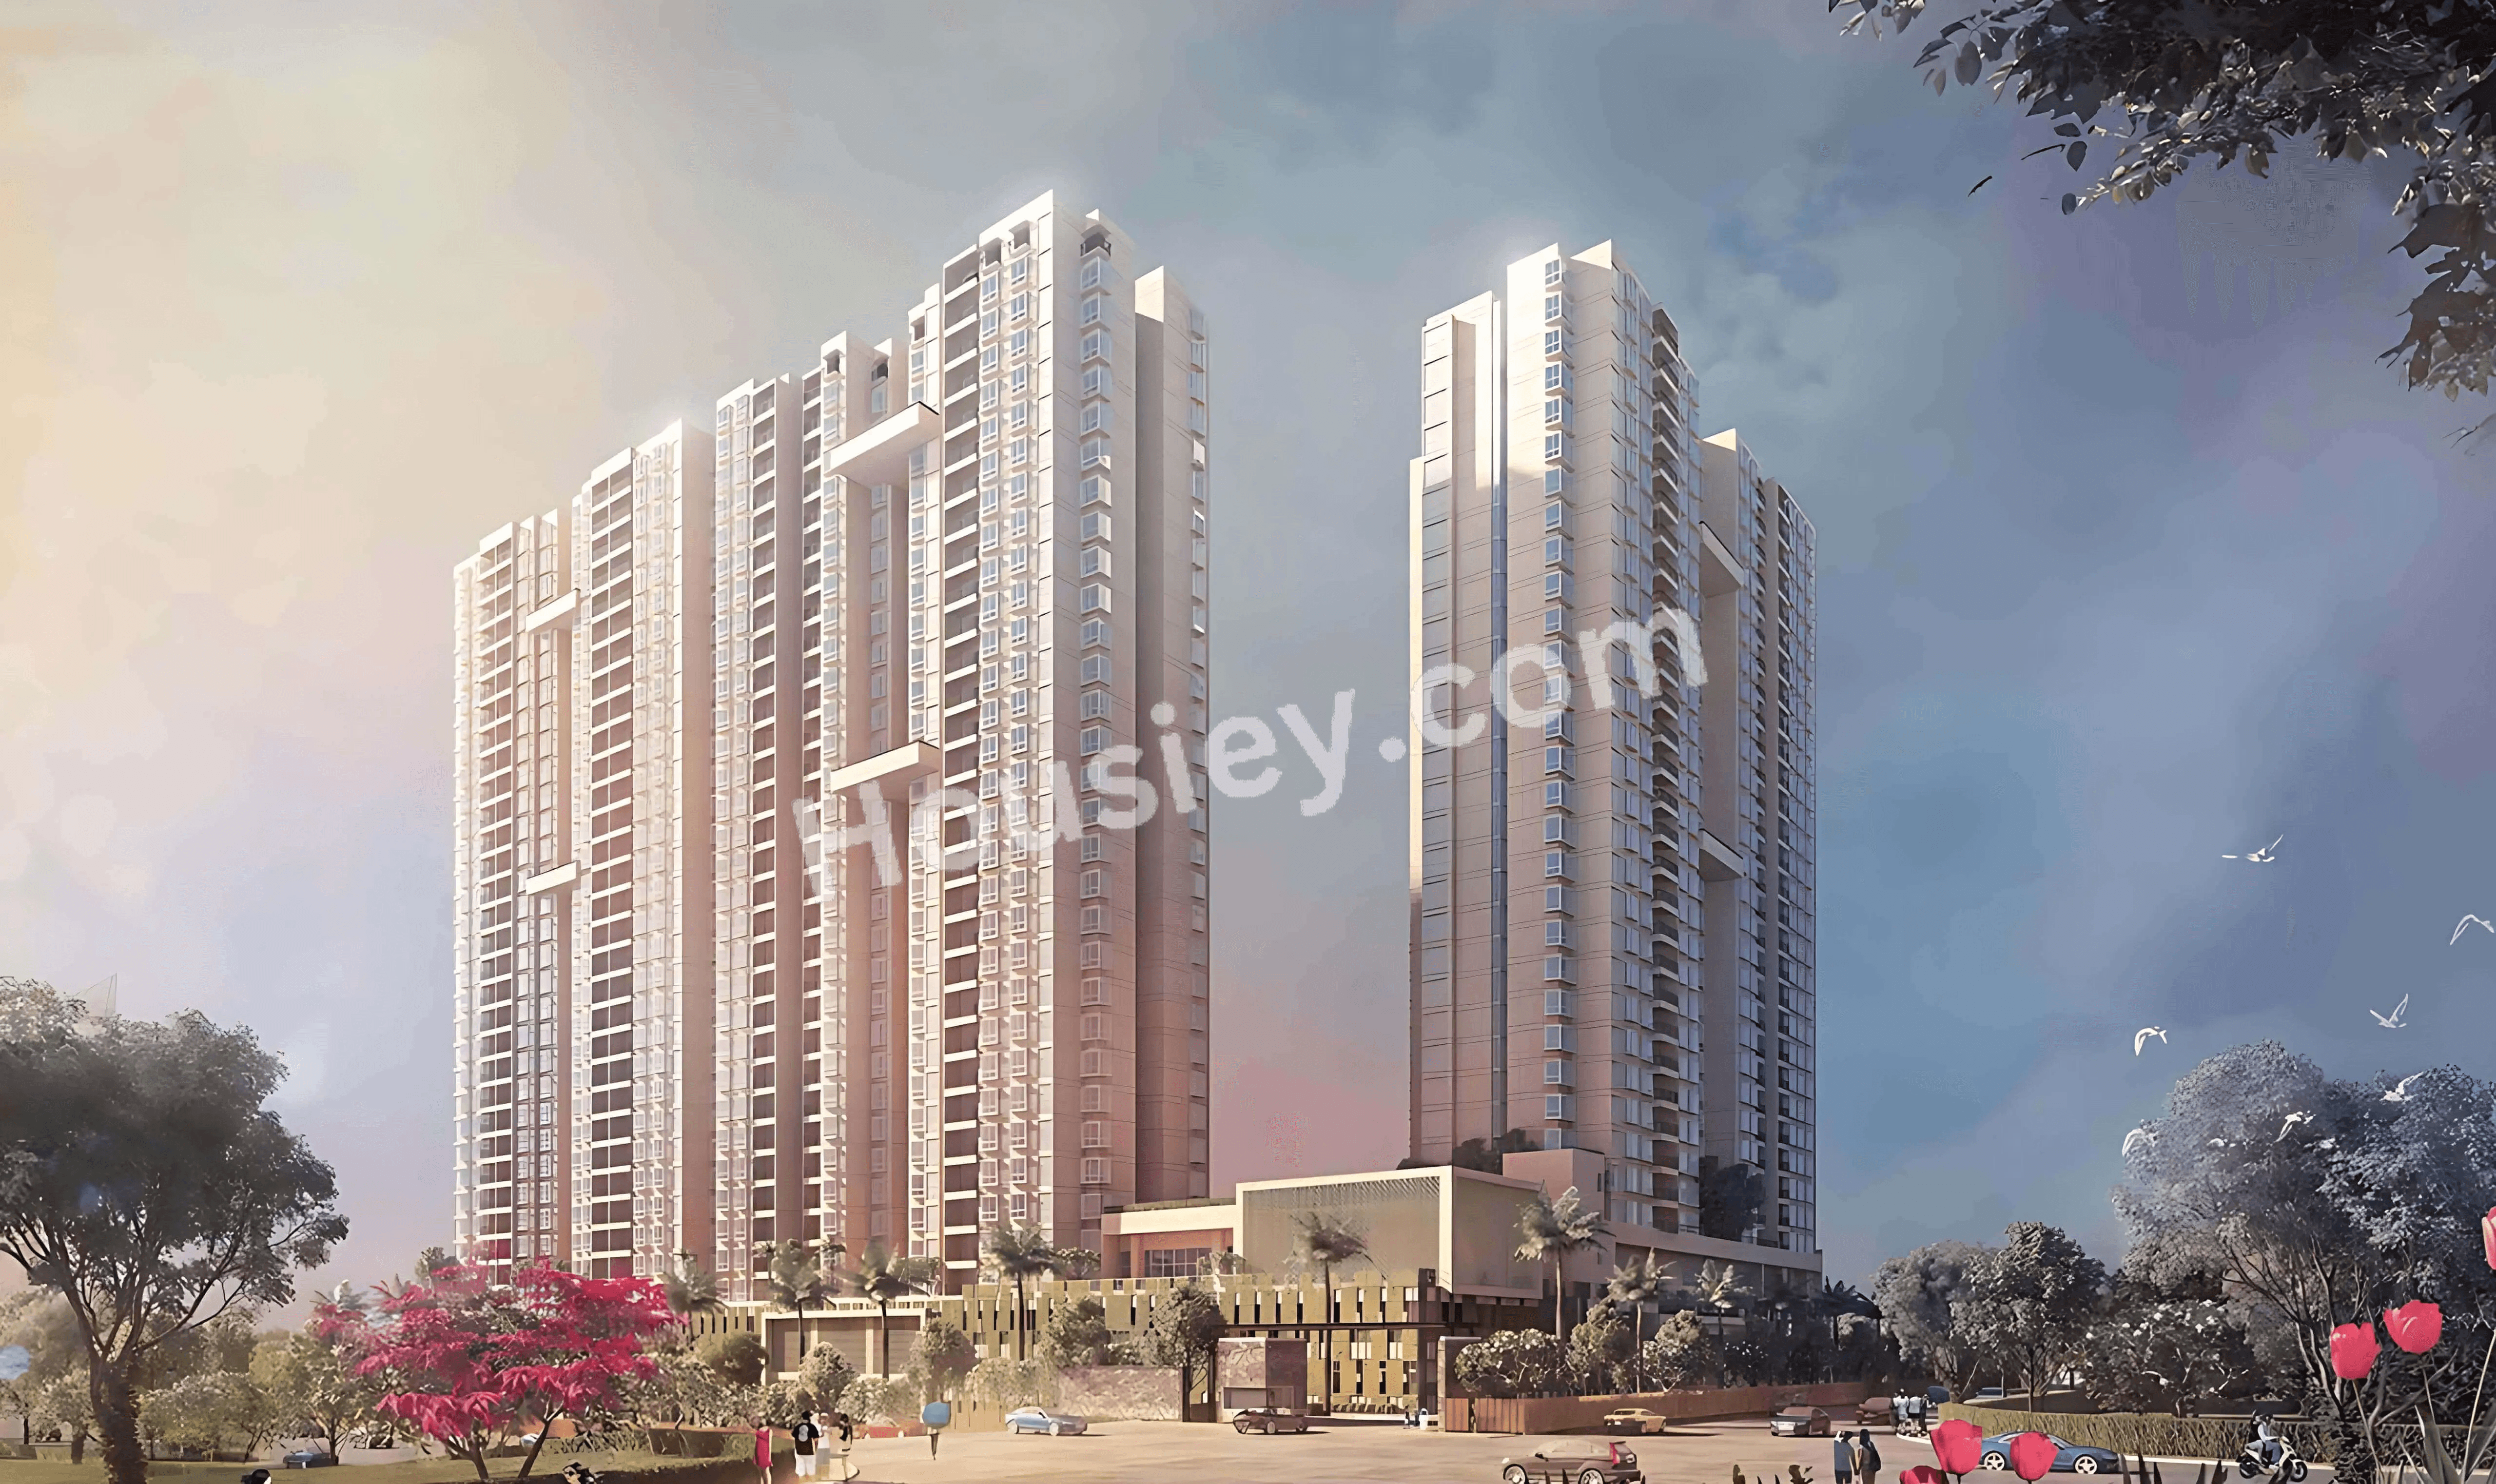 Under constructionNikoo Homes 5 project gallery 1 Under construction
Thanisandra
By Bhartiya Urban
 Under constructionNikoo Homes 6 Block 2 Under construction
Kogilu
By Bhartiya Urban
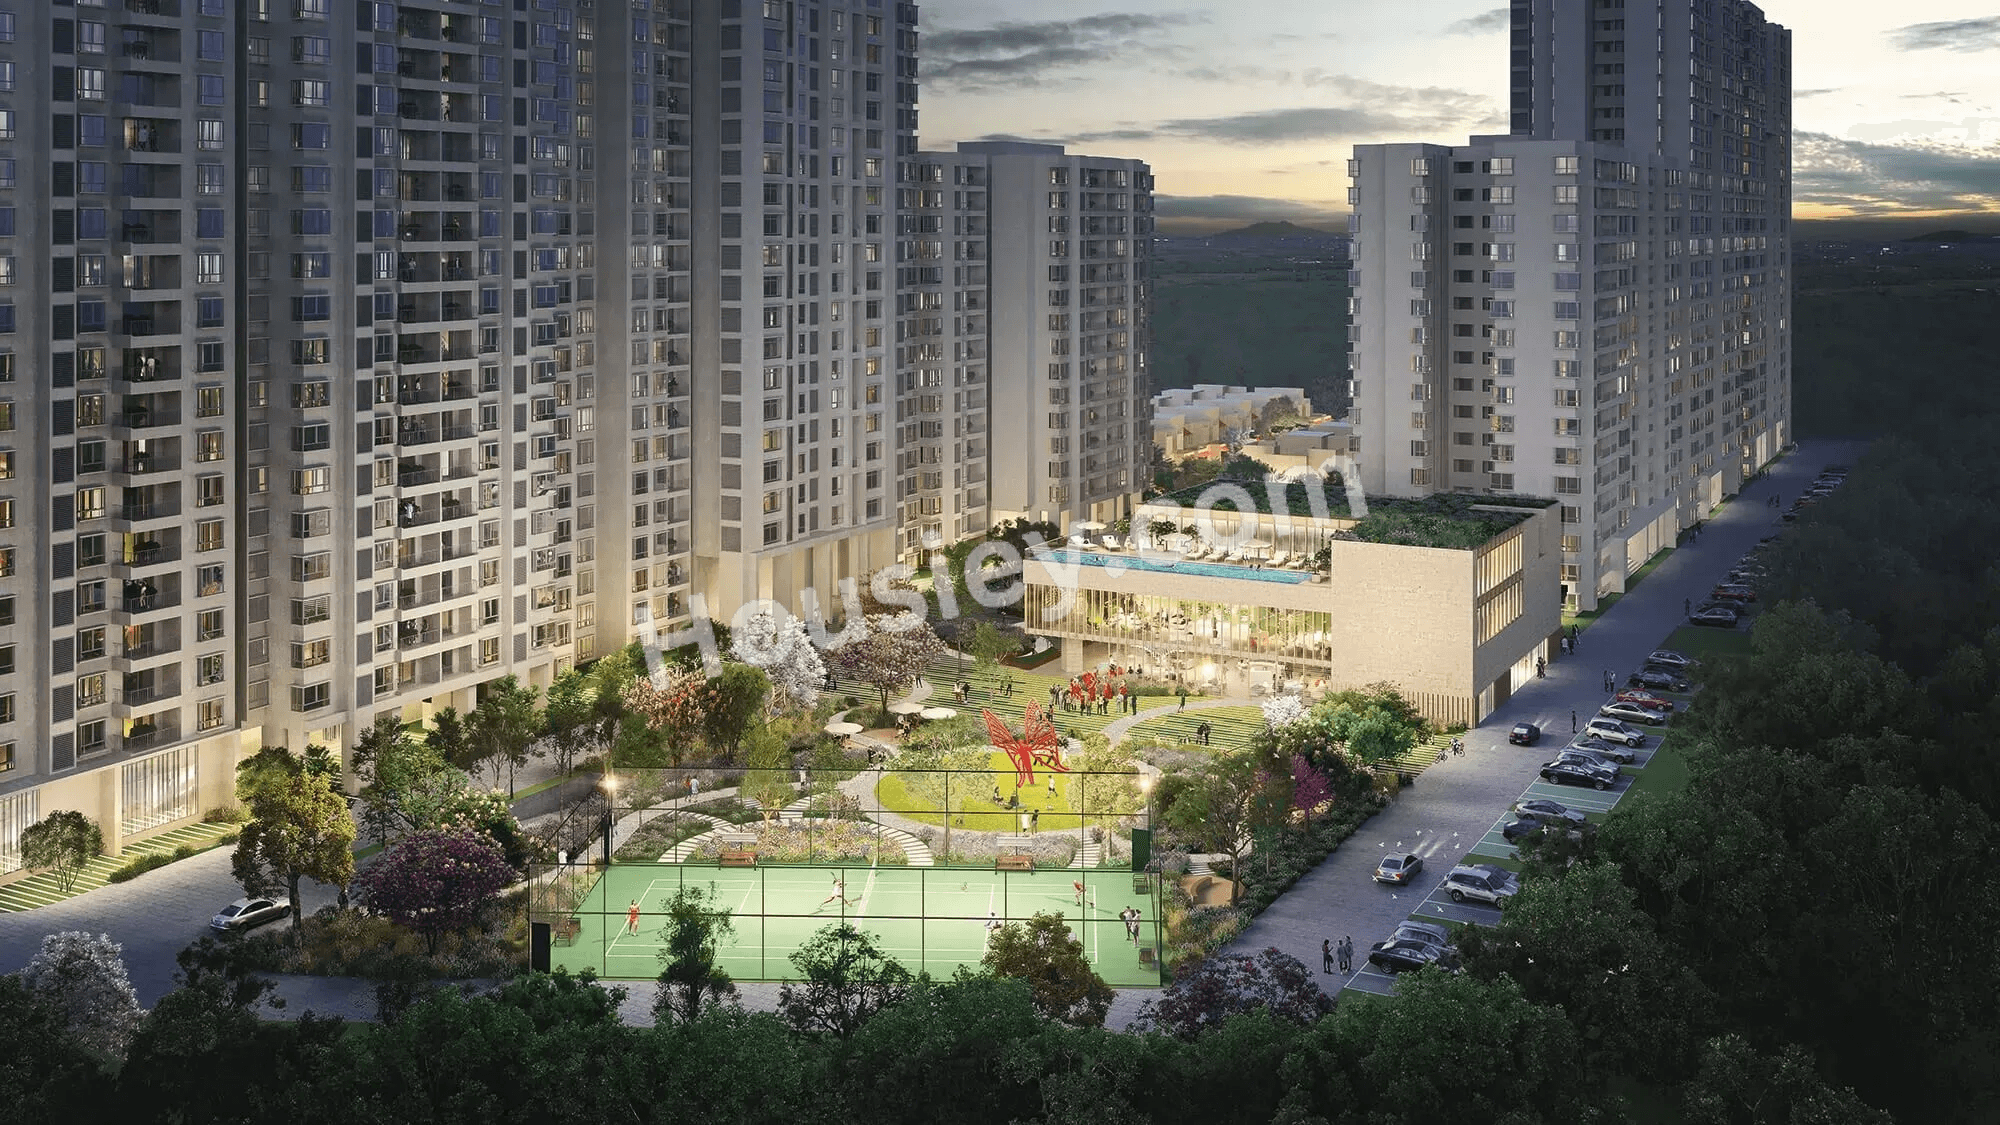 Under constructionNikoo Homes 8 project gallery 1 Under construction
Bellahalli
By Bhartiya Urban
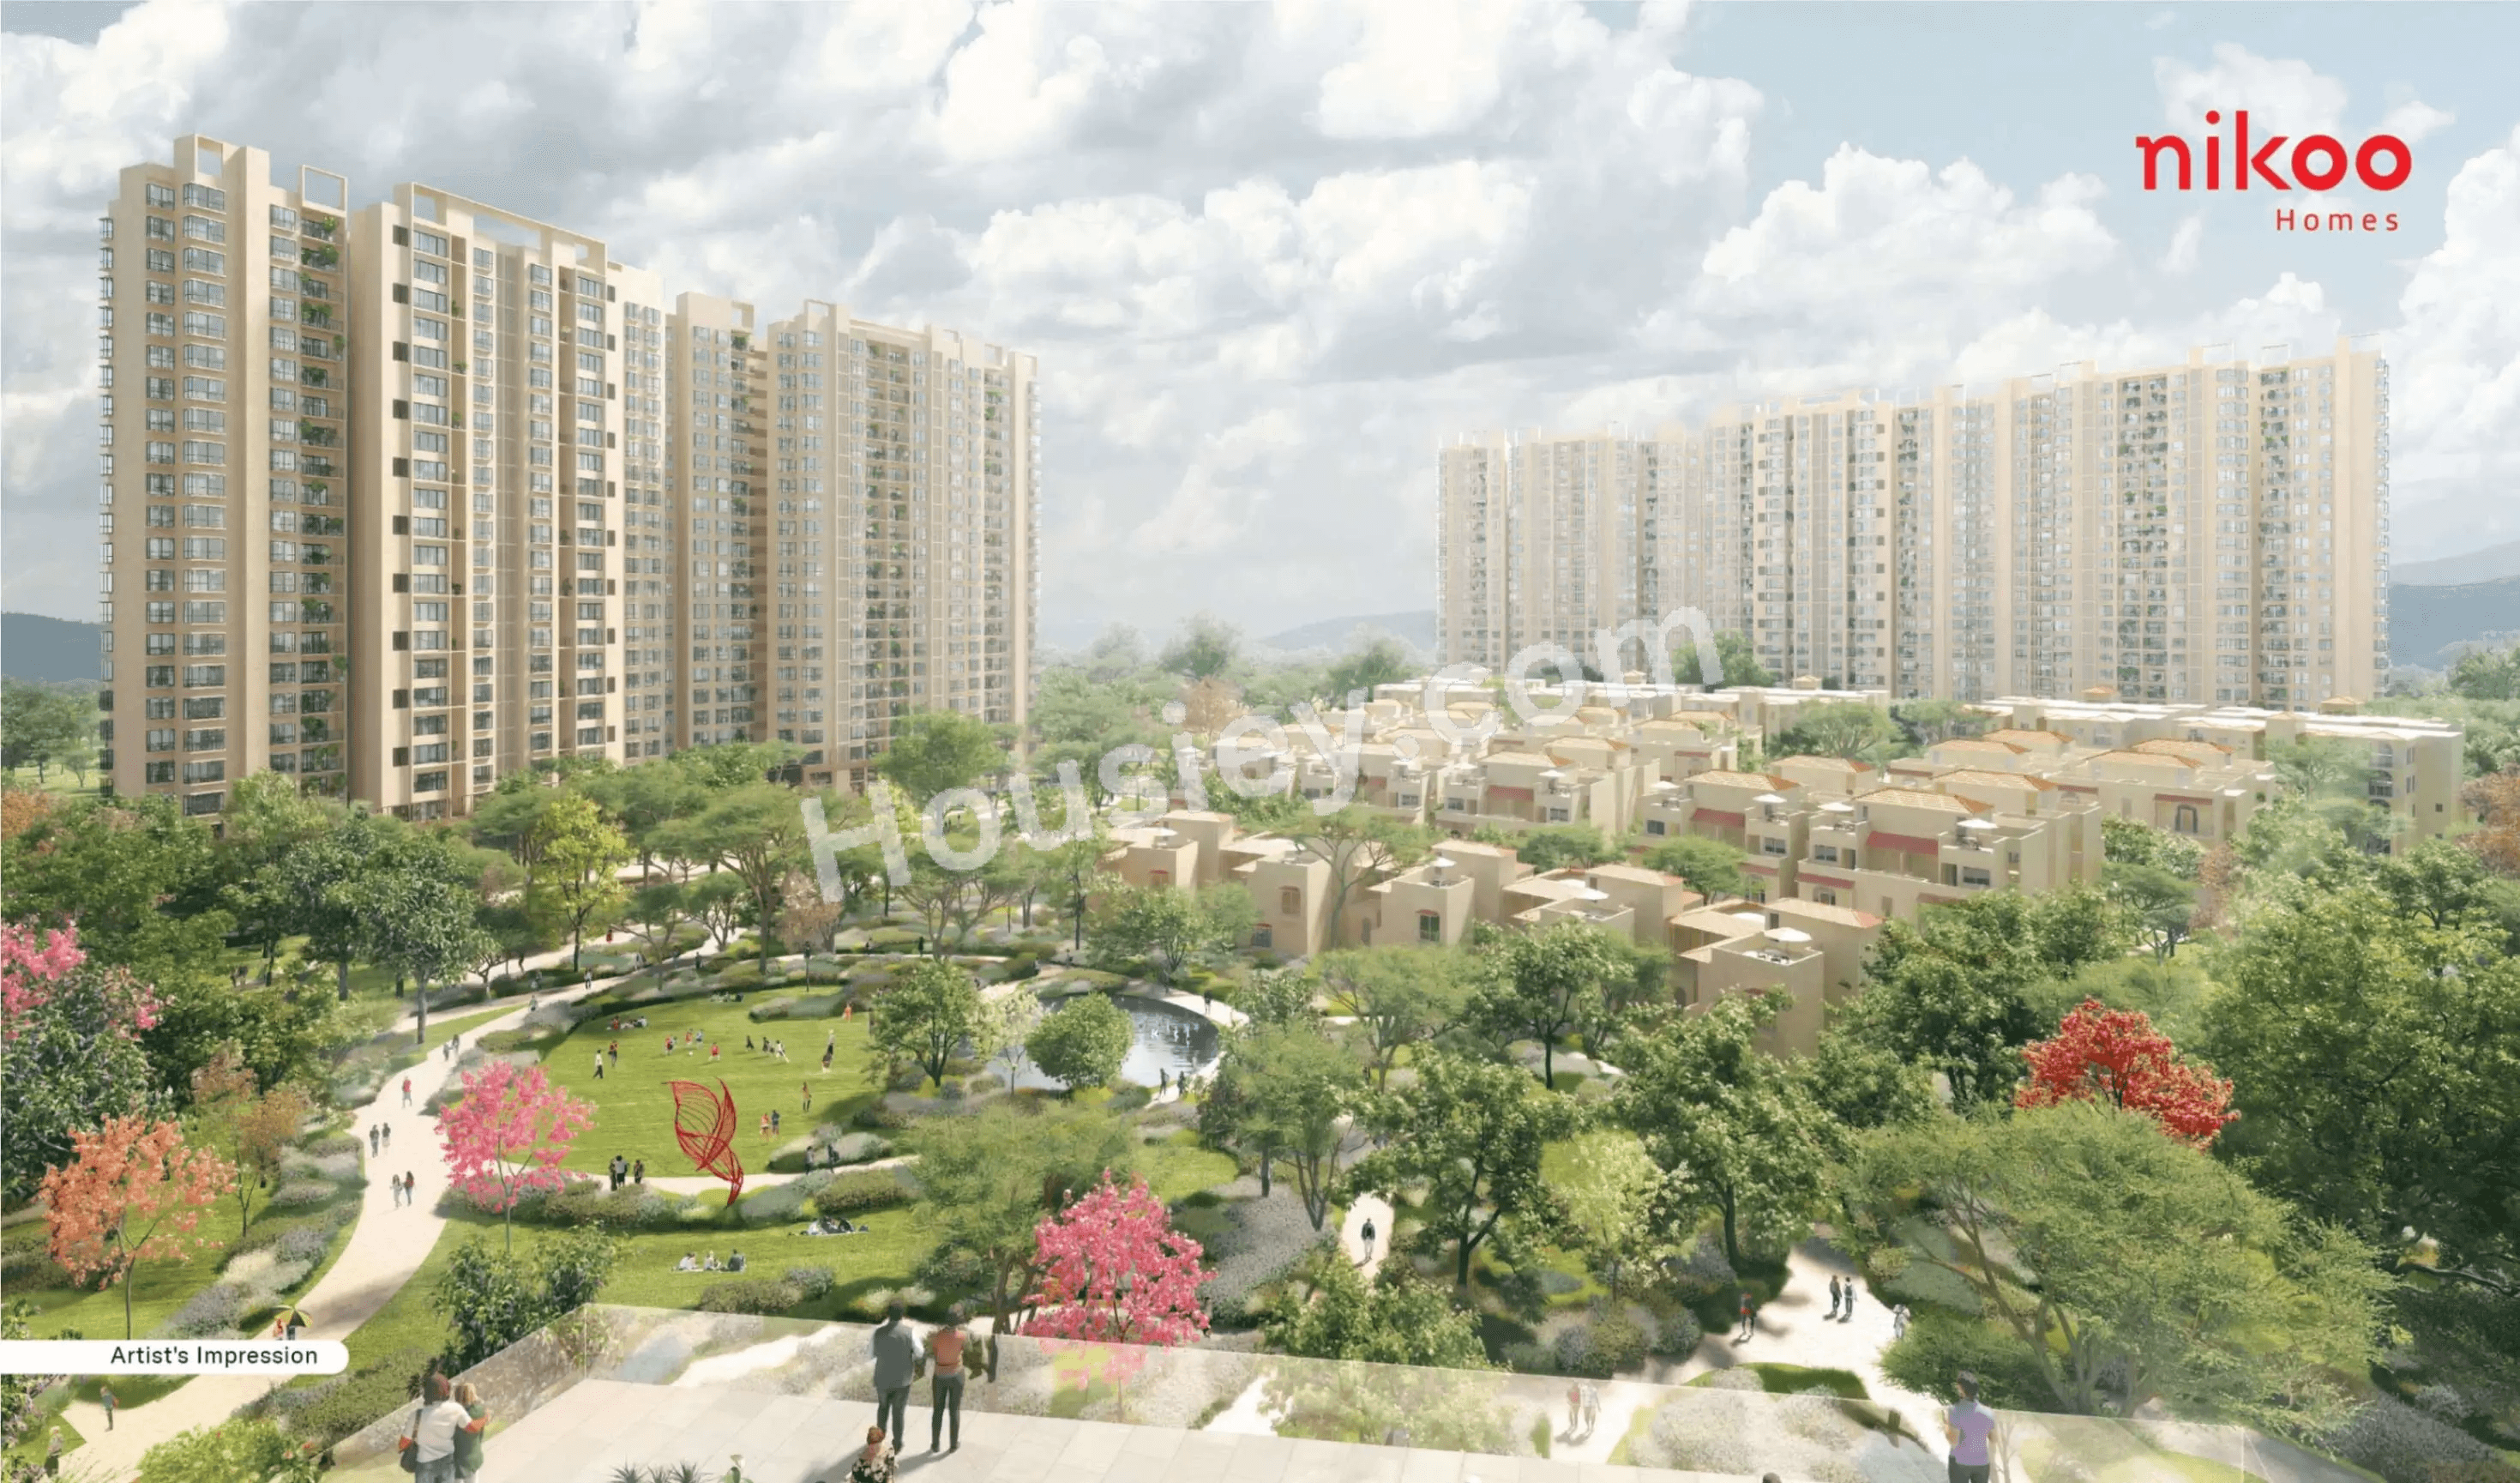 Under constructionBhartiya Garden Estate project gallery 1 Under construction
Sadahalli
By Bhartiya Urban