Bhartiya Garden Estate — project gallery 1Under construction

Bhartiya Garden Estate

Sadahalli, Airport Corridor

By Bhartiya Urban · Phases 1, 2 and 3

On Navarathna Agrahara Rd, Navarathna Agrahara, Sadahalli, Bengaluru, Karnataka

₹75 L - ₹7.44 CrListed prices; other layouts on request
Project configurationsStudio / 1, 1.5, 2, 2.5, 3, 3.5, 4, 4.5 BHK
Starting layout559 sq ft super built up area
Project statusUnder construction
PossessionUnder construction

Information updated

View on map

Configuration

Studio / 1, 1.5, 2, 2.5, 3, 3.5, 4, 4.5 BHK

super built up area

559 sq ft

Project status

Under construction

Possession

Under construction

Project overview

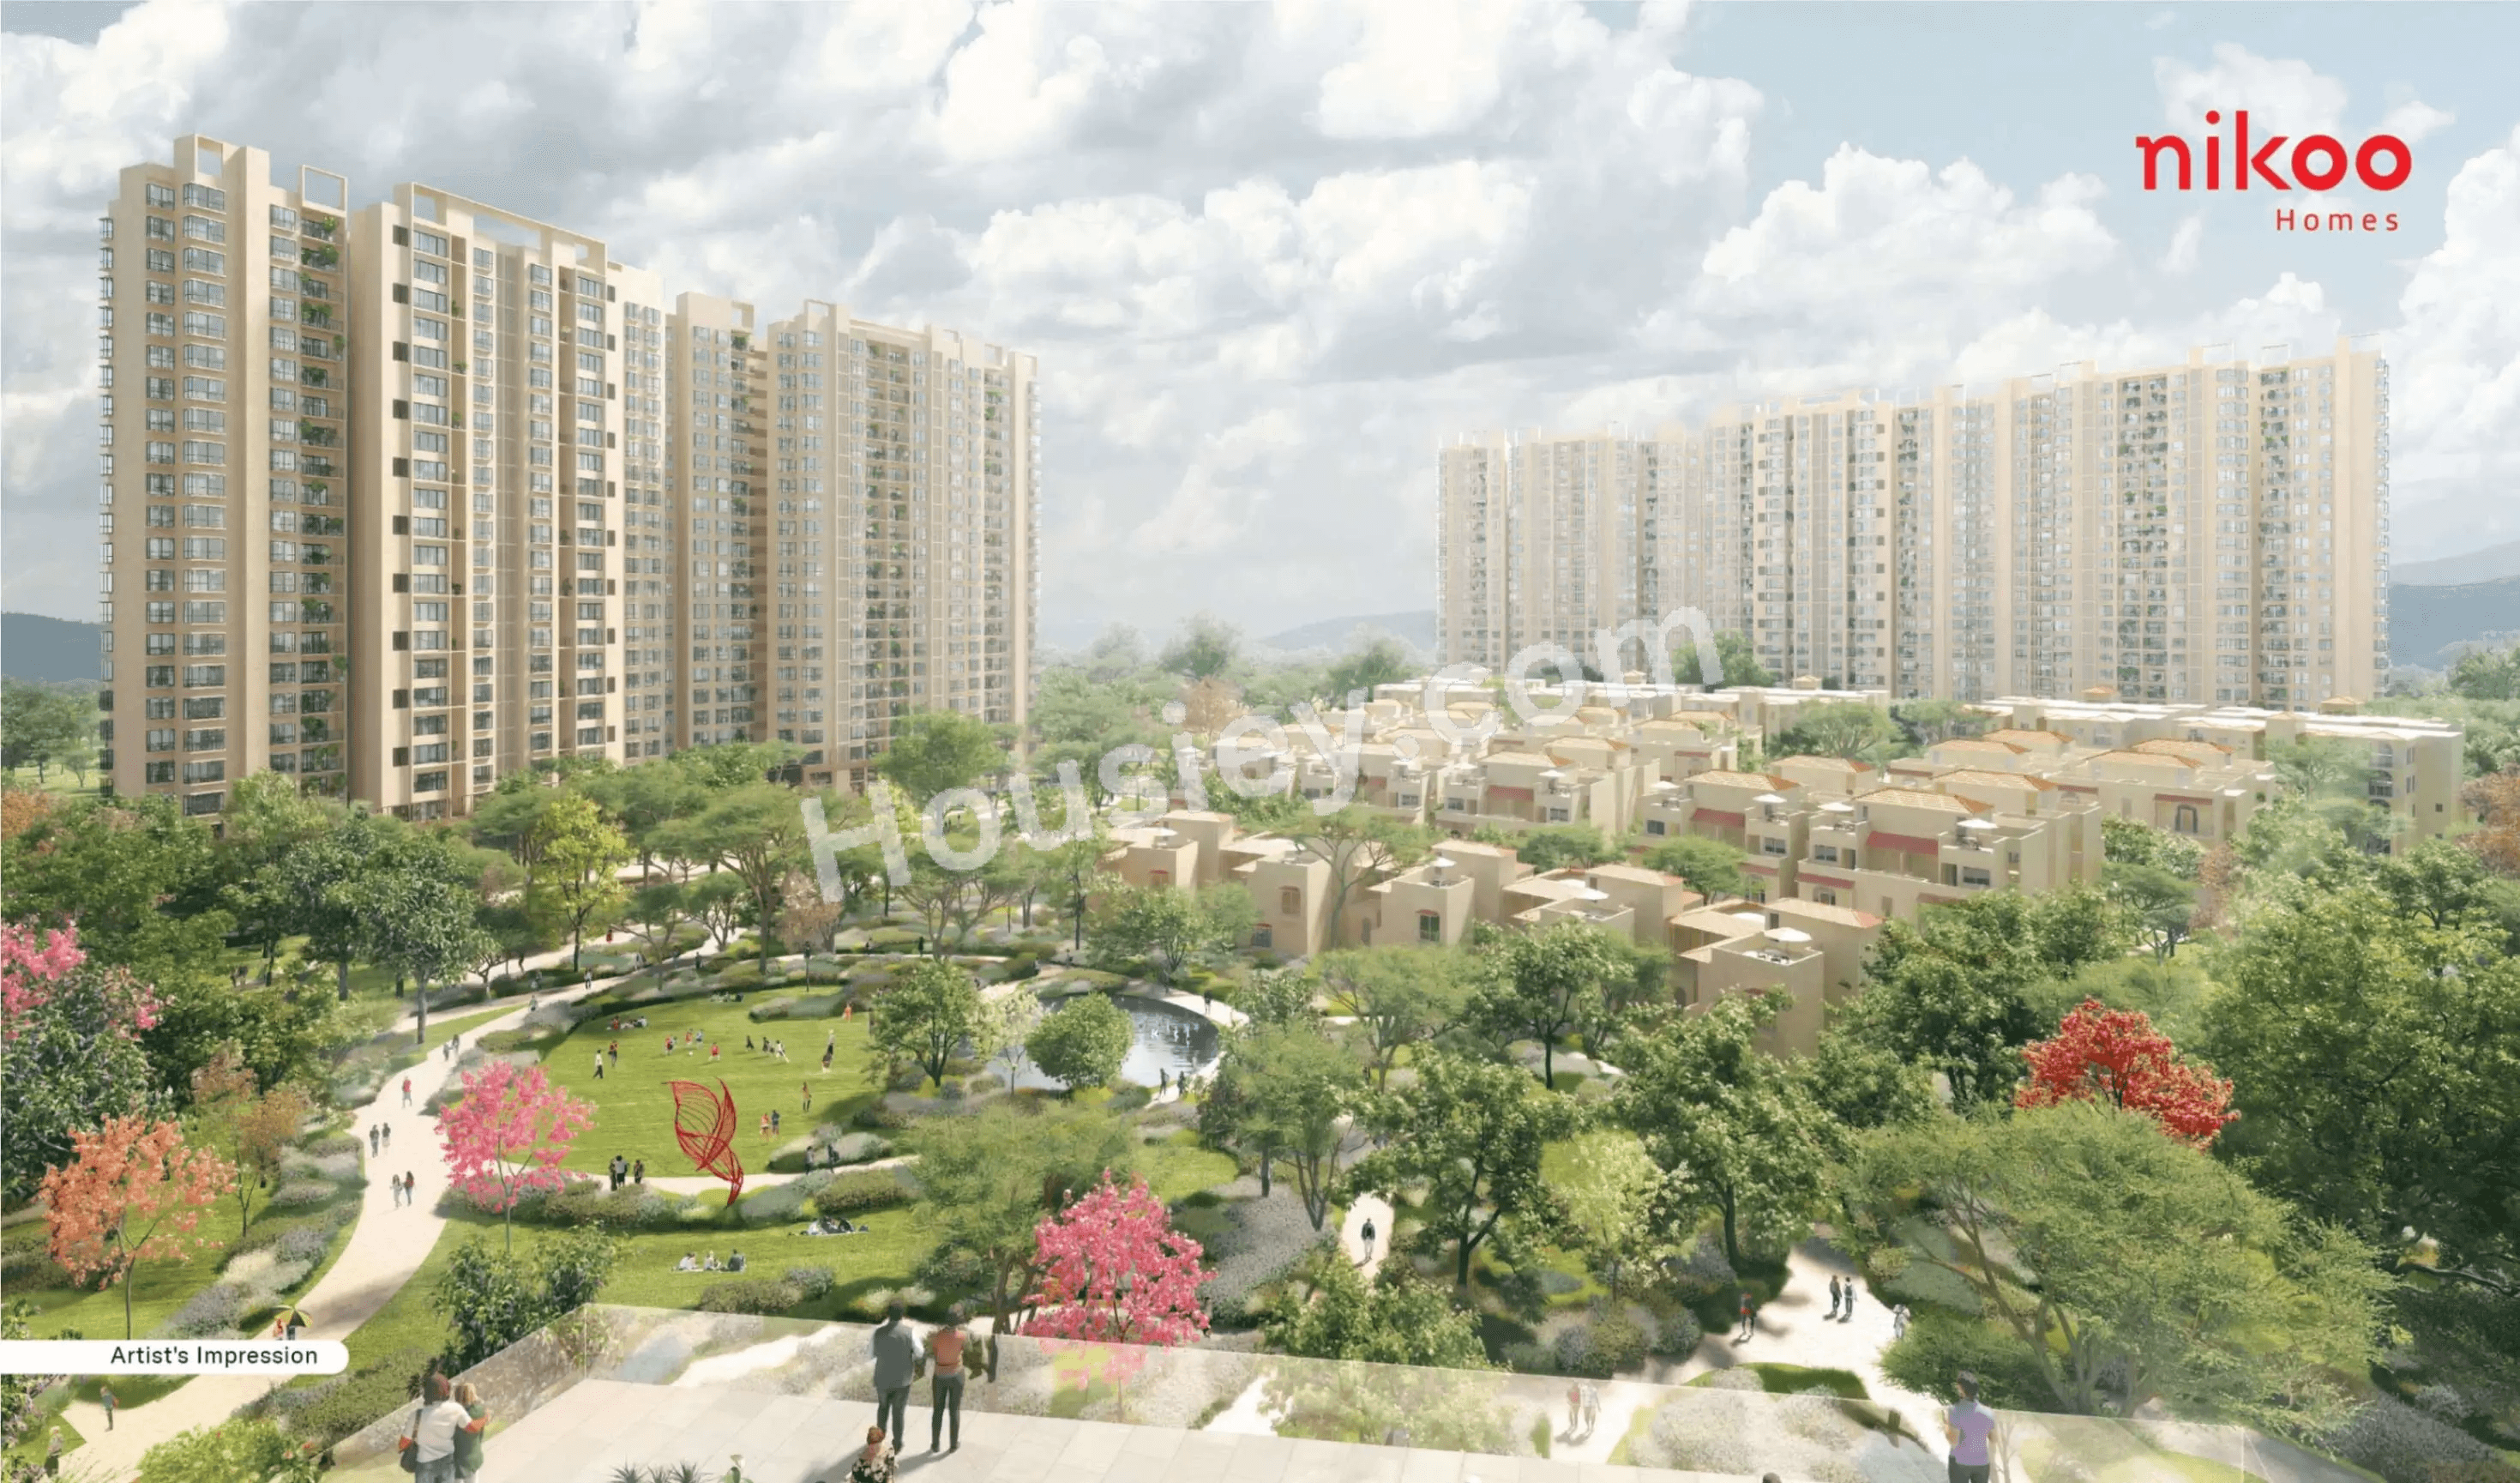
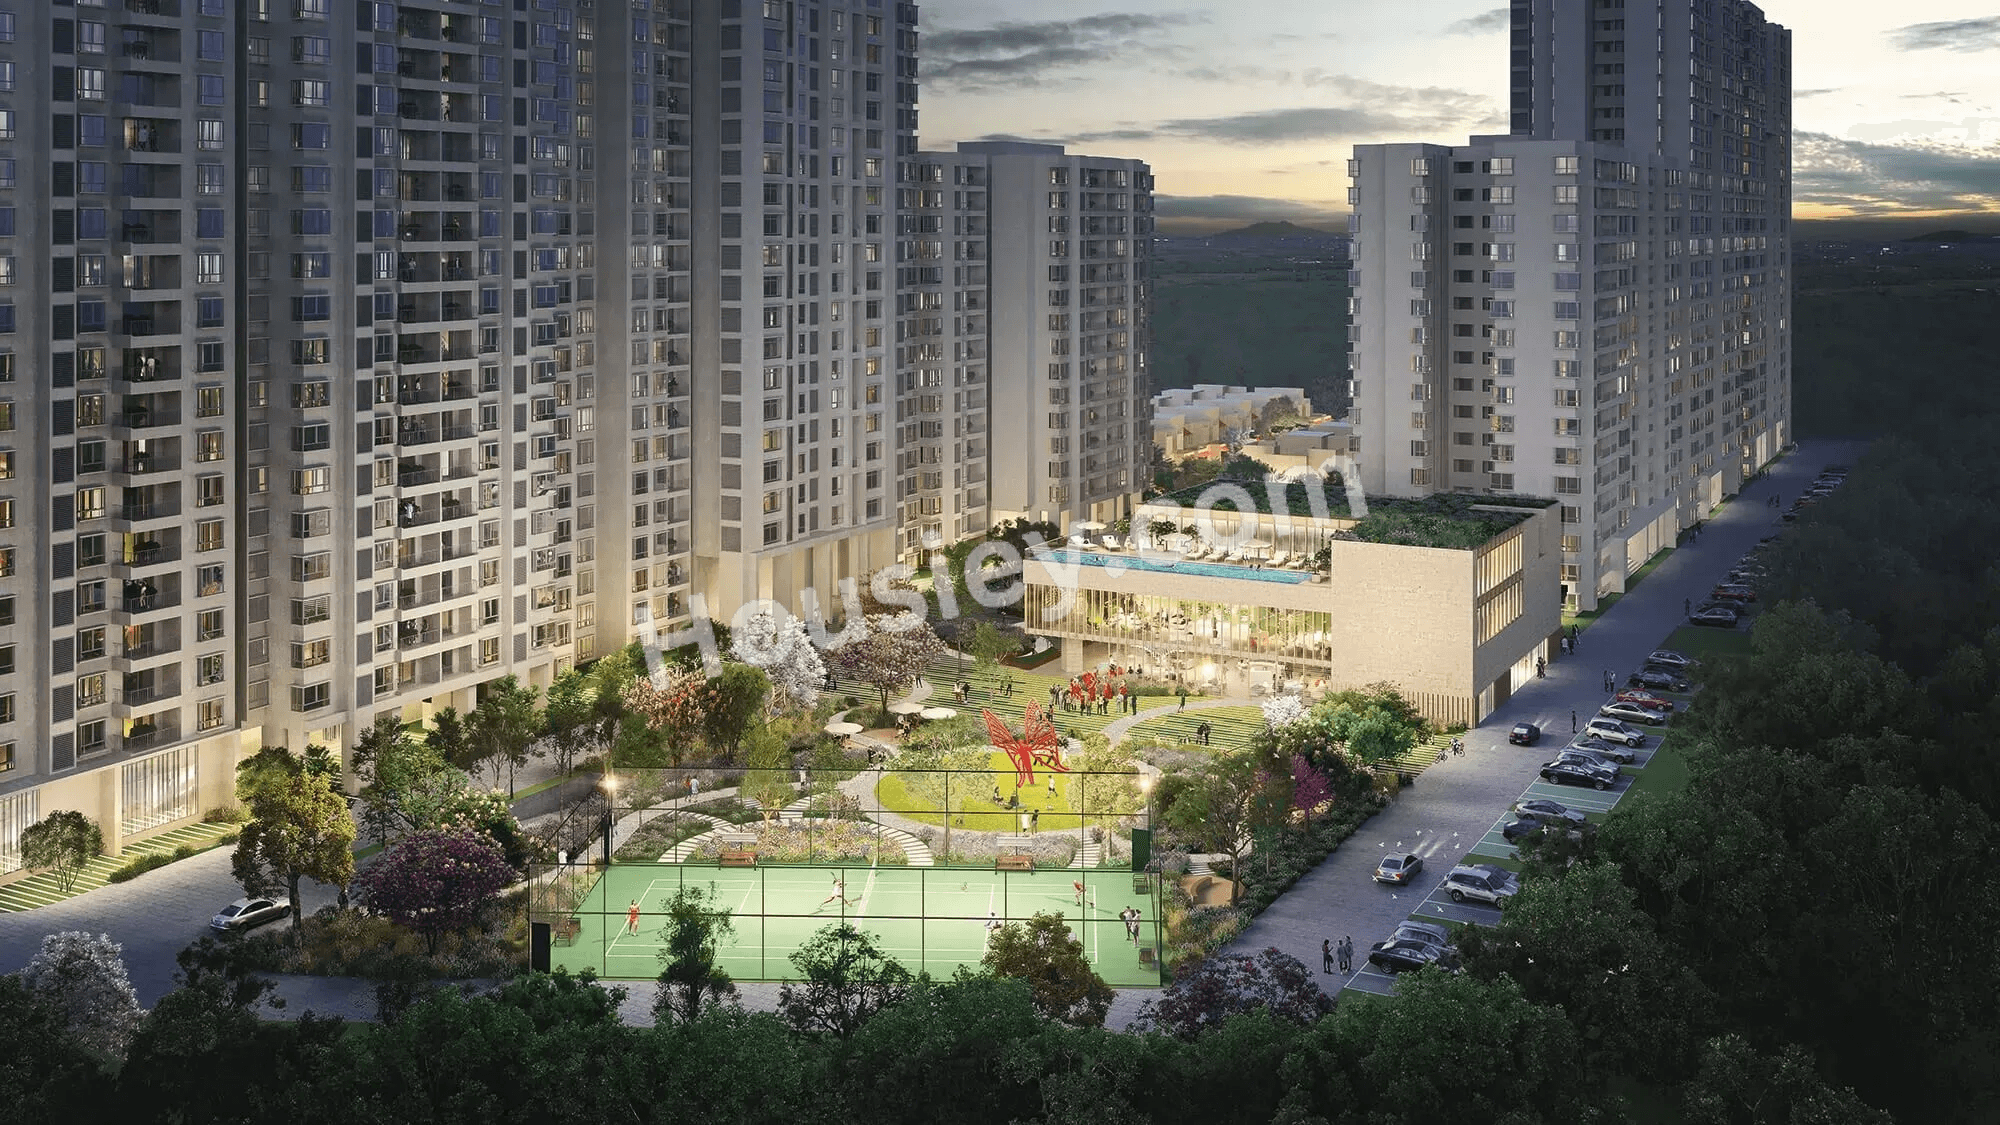
Bhartiya Garden Estate is a mixed residential community at Navarathna Agrahara near Sadahalli and the airport corridor. Apartments and villa formats are within a landscaped development, with club, pool, sports and community facilities.

Land Area29 acresTowers / Blocks10Floor Arrangement2B+G+24

Land Area

29 acres

Towers / Blocks

10

Floor Arrangement

2B+G+24

Built Up Area Range

559–3468 sq ft

Price/Inventory Update

2026-08-12

Data Checked

2026-10-02

Available layouts and areas

Bhartiya Garden Estate: Studio
Home configurationAreaStarting pricePlan
StudioStudio — 559 sq fton request559 sq ftsuper built up area₹75 L

Studio — 559 sq ft

on request
Area
559 sq ftsuper built up area
Starting price
₹75 L

Amenities and their status

Swimming PoolA dedicated swimming zone for leisure and fitness.
Club HouseA clubhouse setting for community and indoor recreation.
Kids Play AreaA play area designed for younger residents.
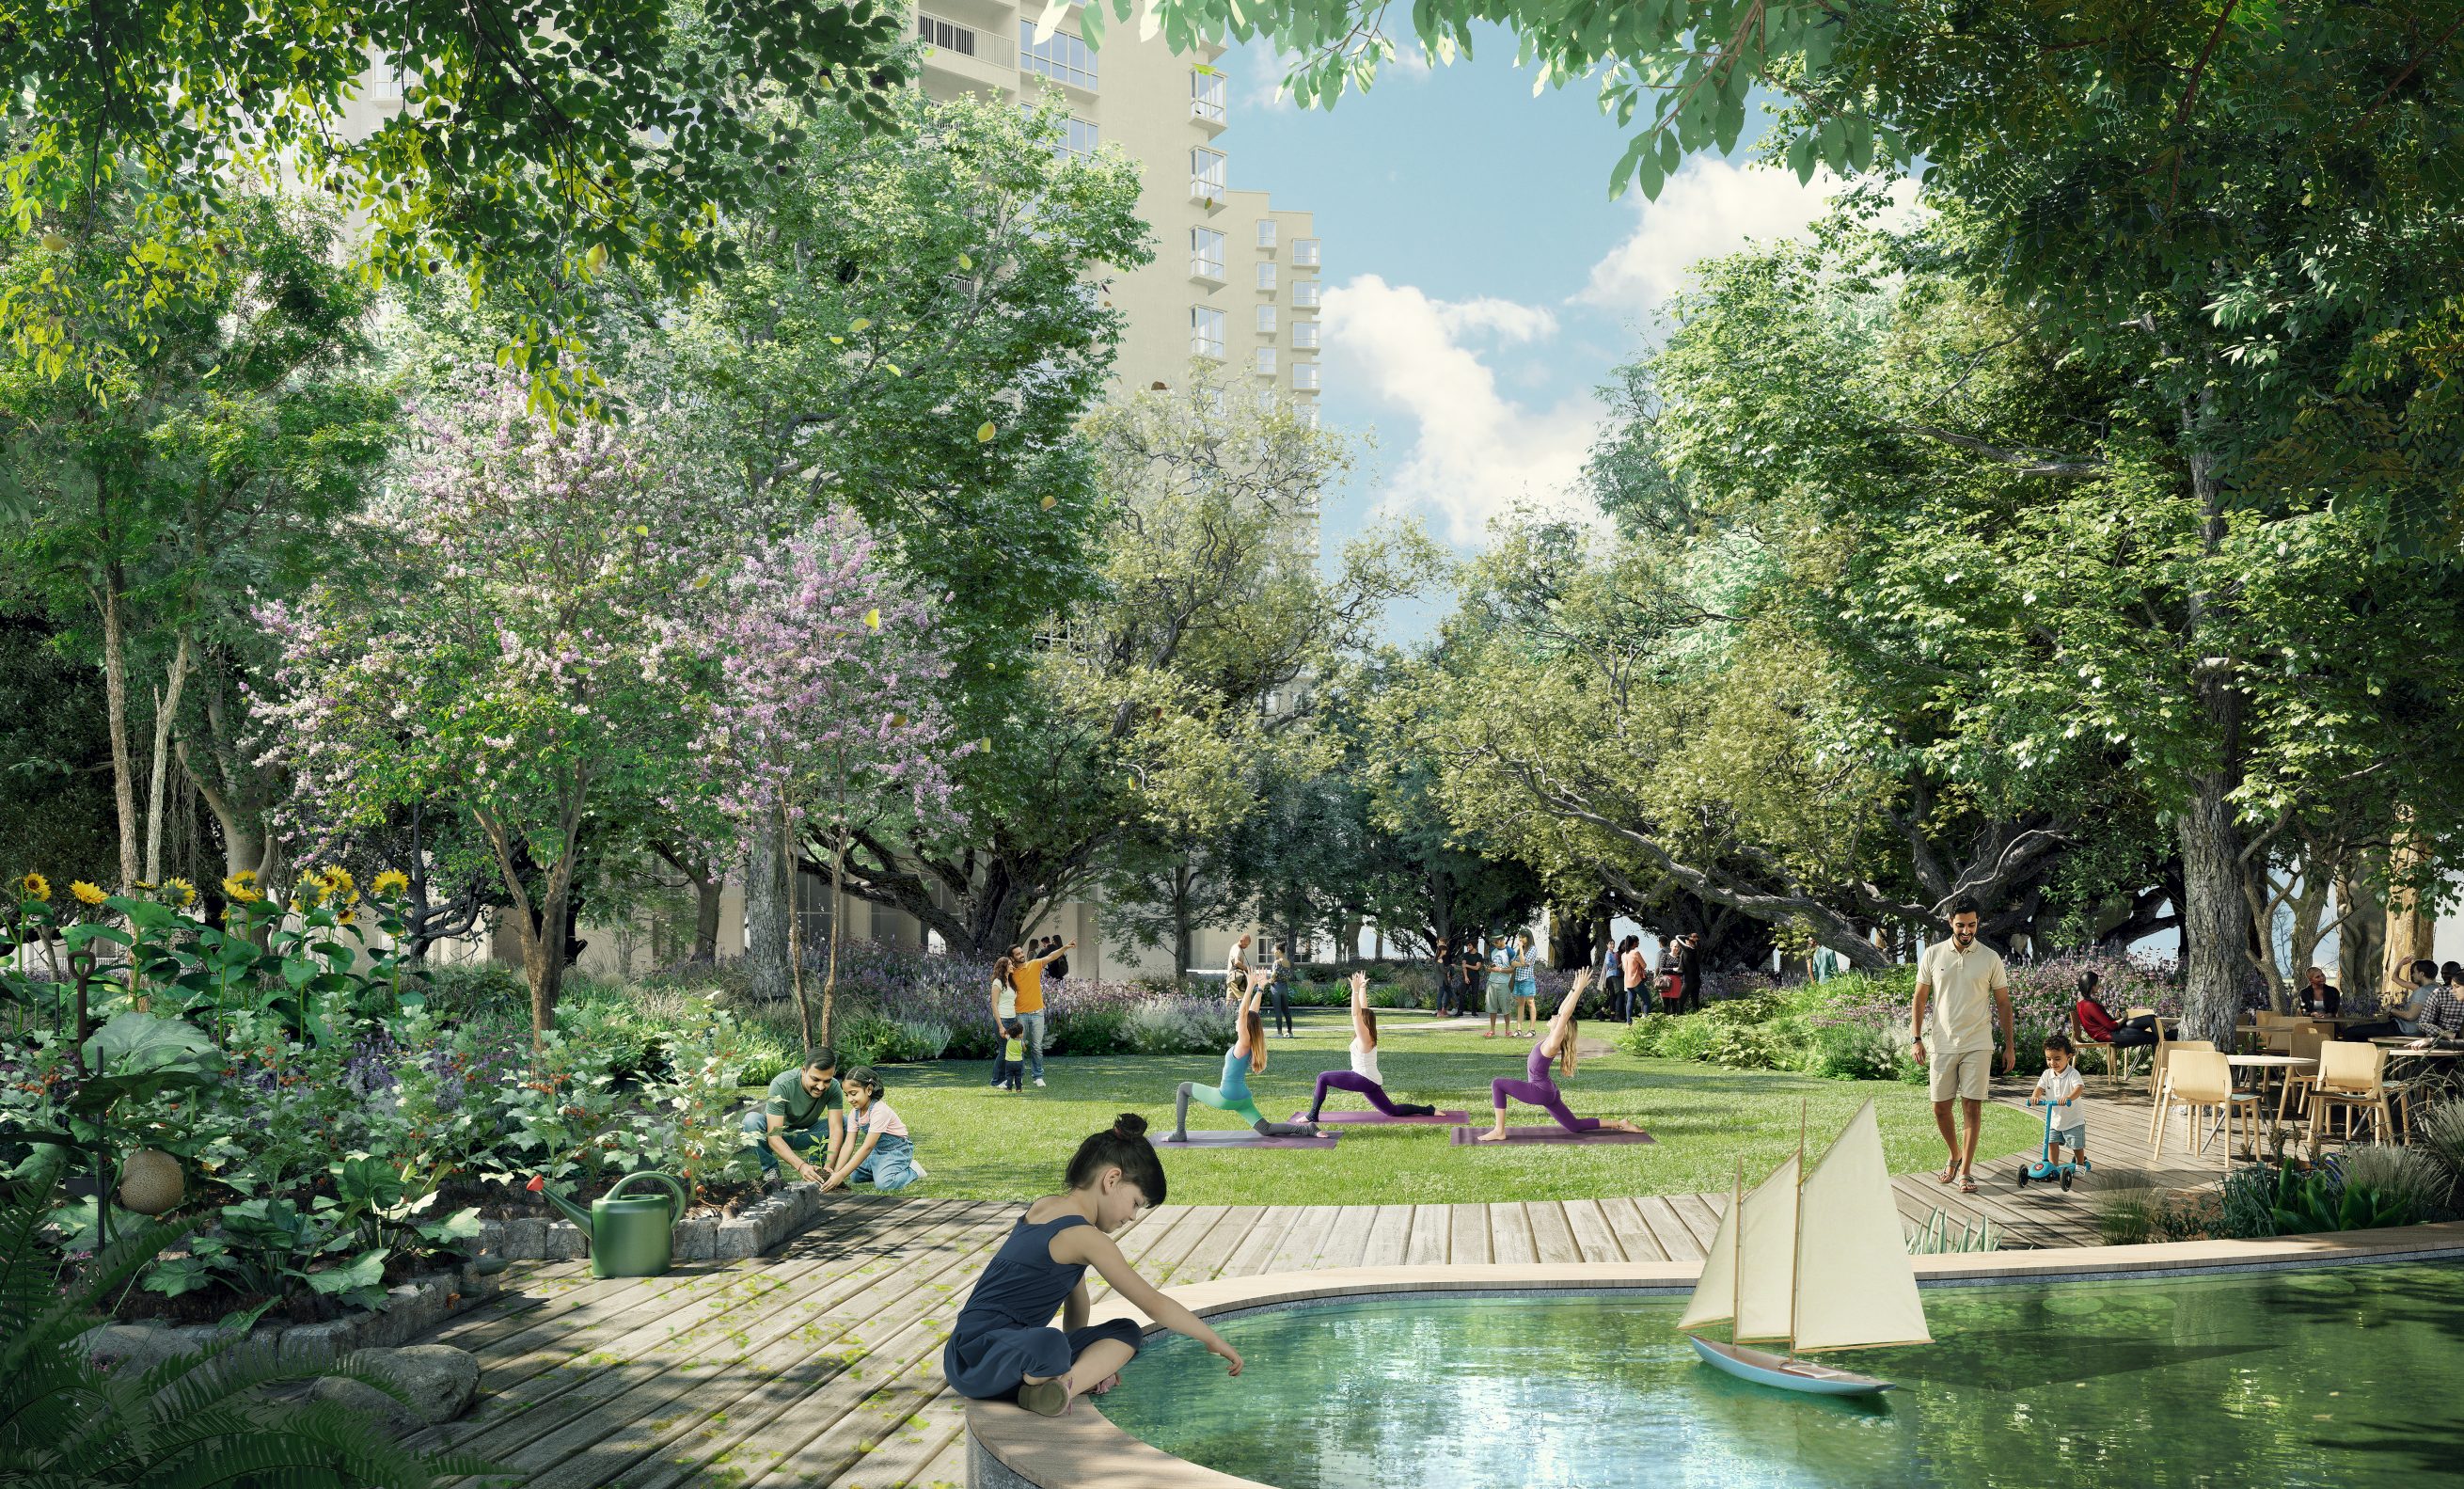
GardenGreen open spaces woven into the community plan.
Multi Purpose CourtOutdoor sport facilities for active routines.
Senior Citizen AreaSenior citizen area available within the community amenities.
Kids PoolA dedicated swimming zone for leisure and fitness.
Net CricketNet cricket available within the community amenities.
Tennis CourtOutdoor sport facilities for active routines.
Lap PoolA dedicated swimming zone for leisure and fitness.
Movie TheatreMovie theatre available within the community amenities.
Yoga ZoneYoga zone available within the community amenities.
Meditation ZoneMeditation zone available within the community amenities.
Indoor GamesIndoor games available within the community amenities.
Party LawnParty lawn available within the community amenities.
Badminton CourtOutdoor sport facilities for active routines.
GymnasiumA fitness space planned for everyday workouts.
Volleyball CourtOutdoor sport facilities for active routines.

Location and everyday routes

Sadahalli

Bhartiya Garden Estate is recorded at On Navarathna Agrahara Rd, Navarathna Agrahara, Sadahalli, Bengaluru, Karnataka. Use the map and landmarks to compare routes from the exact project entrance before you decide.

Project location from recorded coordinates.
Prestige Tech Cloud
Workplace

Prestige Tech Cloud is a workplace landmark to compare from the exact project entrance.

1 kmMap
Forum Mall
Shopping

Forum Mall is a shopping or daily-essentials landmark to include in your route check.

1.2 kmMap
Kempagowda International Airport
Transport

Kempagowda International Airport is a transport or road landmark to compare with the route you expect to use.

7.9 kmMap
View on map Explore Sadahalli

Questions before you book

What configurations are available?

Studio — 559 sq ft, 1 BHK — 793 sq ft, 1.5 BHK (with additional flexible room) — 1264 sq ft, 2 BHK — 1126 sq ft, 2 BHK — 1155 sq ft, 2 BHK — 1176 sq ft

What is the project status?

Under construction

Where is the project located?

On Navarathna Agrahara Rd, Navarathna Agrahara, Sadahalli, Bengaluru, Karnataka

Who is the developer?

Bhartiya Urban

Are the displayed prices the complete purchase cost?

Check the price basis for the specific layout or unit. Additional charges can vary by transaction. Request an itemised cost sheet showing the applicable taxes, registration costs, maintenance or deposits and other charges before you decide.

How do I know which area figure is shown?

The page labels whether a figure is carpet area, built-up area, super built-up area or plot area where that basis is recorded. Compare homes using the same basis and ask for the relevant plan and transaction documents when the basis is unclear.

Can I visit a property before booking?

You can request a visit to the properties you are considering. Our team will confirm current access, availability and appointment details with the relevant developer or seller.

Does one project status apply to every home?

A development can contain separate phases or blocks with different completion and handover schedules. Check the information and documents for the exact phase and unit you intend to buy.

Does Aaramv guarantee legal clearance or loan approval?

Legal conclusions should come from an independent qualified legal professional. Loan eligibility and sanction are decided by the lender. Aaramv’s coordination support does not replace those decisions.
A few more possibilities.

Explore the collection
Nikoo Homes 5 — project gallery 1 Under constructionNikoo Homes 5 project gallery 1
Thanisandra, Bengaluru

Nikoo Homes 5

2, 2.5, 3, 3.5, 4 BHK1,610 sq ft
₹1.89 Cr - ₹2.90 CrListed prices; other layouts on request
Nikoo Homes 5 — project gallery 1 Under construction

Thanisandra

Nikoo Homes 5

By Bhartiya Urban

2, 2.5, 3, 3.5, 4 BHK1,610 sq ft
₹1.89 Cr - ₹2.90 CrListed prices; other layouts on request
View details
Nikoo Homes 6 — Block 2 Under constructionNikoo Homes 6 Block 2
Kogilu, Bengaluru

Nikoo Homes 6

Studio / 1, 2, 2.5, 3, 3.5, 4 BHK1,140 sq ft
Price on requestContact us for the current cost sheet
Nikoo Homes 6 — Block 2 Under construction

Kogilu

Nikoo Homes 6

By Bhartiya Urban

Studio / 1, 2, 2.5, 3, 3.5, 4 BHK1,140 sq ft
Price on requestContact us for the current cost sheet
View details
Nikoo Homes 8 — project gallery 1 Under constructionNikoo Homes 8 project gallery 1
Bellahalli, Bengaluru

Nikoo Homes 8

Studio / 1, 1.5, 2, 2.5, 3, 3.5, 4 BHK501 sq ft
₹67 L - ₹2.94 CrAcross listed layouts; availability on request
Nikoo Homes 8 — project gallery 1 Under construction

Bellahalli

Nikoo Homes 8

By Bhartiya Urban

Studio / 1, 1.5, 2, 2.5, 3, 3.5, 4 BHK501 sq ft
₹67 L - ₹2.94 CrAcross listed layouts; availability on request
View details
Nikoo Homes 9 — developer exterior visual New launchNikoo Homes 9 developer exterior visual
KIADB Aerospace Park, Bengaluru

Nikoo Homes 9

Studio / 1, 2, 3 BHK / Loft / duplex / Sky villa468 sq ft
Price on requestContact us for the current cost sheet
Nikoo Homes 9 — developer exterior visual New launch

KIADB Aerospace Park

Nikoo Homes 9

By Bhartiya Urban

Studio / 1, 2, 3 BHK / Loft / duplex / Sky villa468 sq ft
Price on requestContact us for the current cost sheet
View details